Titanium 3D printing: Can 1.7 GPa strength make aircraft parts cheaper?
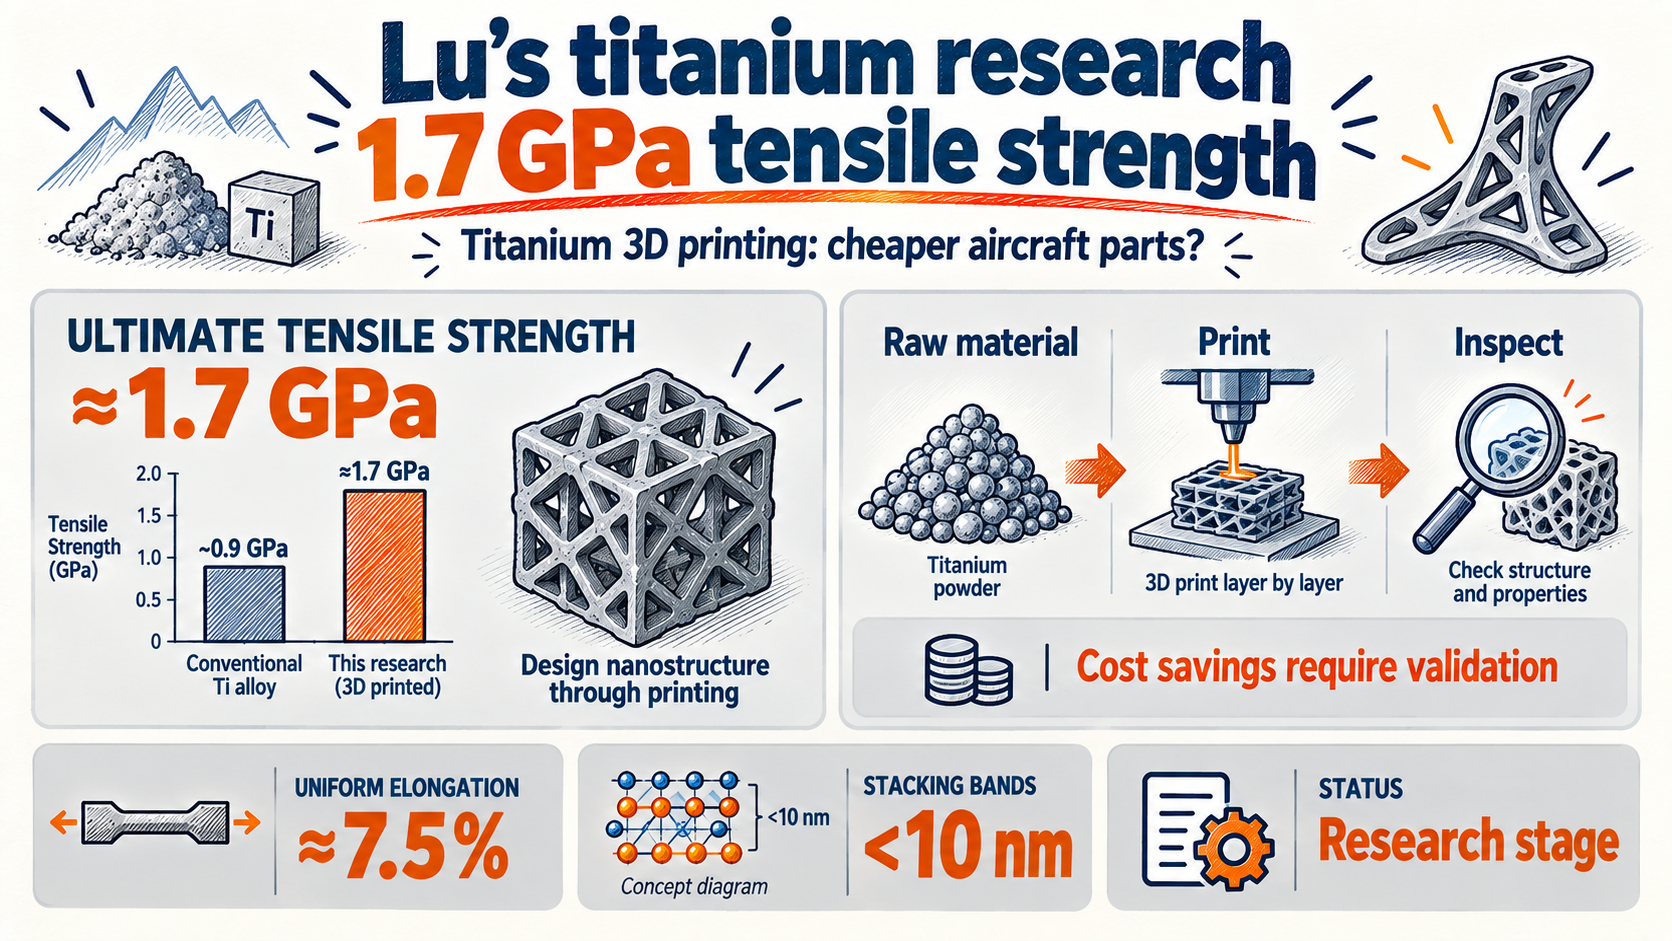
Jian Lu at City University of Hong Kong and Chunnian He at Tianjin University have reported a titanium 3D printing alloy with tensile strength above 1.7 GPa in Nature Materials on September 25. The industrial attraction is clear: strong material in complex shapes. Whether parts become cheaper depends on savings after inspection and qualification costs. Source: Research paper
An aircraft part needs more than the right shape. Its producer must show that it carries the required load, can be reproduced consistently and survives service conditions. This study changes the material proposition at the start of that process. It does not establish the cost of a qualified production part.
The people behind the work
Lu and He supervised the project. First author Xiangren Bai printed and mechanically tested the material. Dongpeng Hua performed molecular dynamics simulations; Hengwei Luan and Sixuan Li carried out machine learning analysis. Their roles linked material selection, physical testing and an explanation of internal behaviour. Source: Author contributions
Lu’s earlier 2026 Nature Communications work combined strengthening with metastability in printed titanium. A metastable structure can persist until a force prompts it to change. That earlier work gives this result a research context: designing how a metal responds to load, rather than treating strength as an isolated number. Source: Earlier research involving Lu
Titanium 3D printing changes the internal structure
Strength and ductility answer different questions: how much stress a material resists, and how much deformation it accommodates before failure. A part that is strong but fails abruptly at a flaw can still be difficult to design around. Bai’s results therefore need to be read as a combination of properties.
The process is laser powder bed fusion, or LPBF: a laser melts successive thin layers of powder. The team tuned titanium–aluminium–chromium composition and processing to create stacking bands below 10 nm inside the metal. That figure describes an internal atomic arrangement, not the thickness of the printed layers. Source: Microstructure and process
Hua’s simulations examined how those internal bands interact with deformation. Metals deform as defects called dislocations move. Band boundaries can obstruct their motion while helping distribute deformation. The scientific interest is in using the printing process to design internal material behaviour as well as external geometry.
Powder LPBF
Metal powder
Feedstock
This study · Composition and process shape nanostructure
Wire w-DED
Metal wire
Feedstock
Airbus example · Deposit close to final shape
What do 1.7 GPa and 7.5% measure?
The representative alloy reached roughly 1.5 GPa yield strength and 1.7 GPa ultimate tensile strength. Yield marks the onset of permanent deformation; ultimate tensile strength is the peak engineering stress in the tensile test. They are different measurements on the same material, not a before-and-after improvement. Source: Mechanical properties, Figure 3
Rounded from 1,501 and 1,726 MPa. Not an improvement over a baseline. Uniform elongation ≈7.5% is a separate measure. · Axis starts at 1.4, not zero
Uniform elongation was about 7.5%, describing stretching before deformation concentrates into a neck. It is not an allowable aircraft deformation or a service-life measure. The tensile specimens were machined and polished, so the reported as-built microstructure should not be confused with a finished part requiring no post-processing.
To use the result in product design, an engineer would still ask how cracks grow from small flaws, how the material behaves under repeated loading and whether larger parts made on different machines remain consistent. The reported tensile properties cannot answer those qualification questions by themselves.
Where could aircraft part costs fall?
A separate Airbus manufacturing example helps frame the opportunity. In January 2026, Airbus described wire directed energy deposition, or w-DED, and said traditional routes can send 80–95% of purchased titanium back for recycling. That is a material-removal figure, not a cost-loss rate, and the metal is not necessarily discarded. Source: Airbus’s separate w-DED manufacturing case
Wire deposition and the paper’s powder process have different feedstocks, equipment and production constraints. Savings from one cannot be assigned to the other. Their comparable economic aim is to start closer to final geometry and reduce machining. The Airbus example is not evidence that it has adopted this alloy.
The following cost analysis is conditional, not a measured economic result from the paper. Material savings must account for the value recovered from scrap. Using less material may still save little if powder costs more or printing rejects rise. Laser specifications alone do not determine unit cost.
Machining and assembly come next. Complex geometry produced reliably could remove some machining and fastening work. But surface finishing and support removal can absorb the gain. Lu’s material result creates a design option; it does not guarantee a shorter production cycle.
-
1
Validate design
Meet function and life requirements
-
2
Count manufacturing costs
Feedstock, printing, finishing, rejects
-
3
Allocate qualification
Spread cost over repeat deliveries
-
4
Compare delivered unit cost
Use the same basis as incumbent processes
Finally, qualification and inspection costs must be spread across delivered parts. An expensive first qualification may become affordable over repeat orders. Constantly changing the design or process works in the opposite direction. The useful denominator is a conforming part delivered to the customer, not a print completed.
Businesses that could develop around the material
If Bai’s results lead to industrial validation, early demand need not centre only on new printers. Powder quality control, machine-specific process validation and internal-defect inspection may also benefit. Airbus’s separate META project combines additive manufacturing with non-destructive testing: checking parts without destroying them. Source: Airbus META industrialisation project
For Korean suppliers, existing precision-machining and quality-control capabilities could retain value after printing. But contracts would need to allocate the cost of process development and customer approval. A technically promising material can increase a supplier’s cash outflow before it increases revenue.
Wholesale replacement of forging and machining is premature. Simple parts in high volumes have different economics from complex parts in small batches. A plausible early opportunity is a customer willing to pay for weight or geometry advantages. That is an industrial hypothesis, not an order book or a market-size estimate established by He and Lu.
The next milestone is a production case
The scientific value is the joint design of printing and internal structure. The evidence that would change the economic assessment is repeatable production, service-life testing relevant to a customer, and a part cost including inspection. Those results would show whether higher strength translates into lighter designs at lower total cost.
After the strength headline, look for a customer and a specific part. The commercial outcome will be decided as laboratory properties turn into delivery specifications, with costs and responsibilities attached. This article analyses technology and industry structure; it does not recommend an investment.
After strength, measure the cost of a conforming part, including inspection and qualification.
Sources and further reading
- Nature Materials (2026-09-25): Sub-10-nm stacking bands enable ultrastrong additively manufactured titanium
- CityUHK Scholars: Jian Lu
- Nature Communications (2026): Harnessing strengthening-metastability synergy
- Airbus (2026-01): Aircraft manufacturing with titanium 3D printing
- Airbus META: industrialisation and non-destructive testing
For information only — this is not a recommendation to buy or sell any asset.
Comments 0